

|
A vision gave way to the possibility to convert what were once three
separate condos located on different levels, two of which had
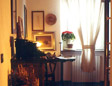
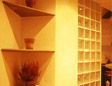
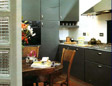
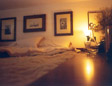
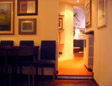
no bathroom, into one spacious home. The space was cozy yet the areas were creatively divided in such a manner that the concrete and glass wall, later replaced with a wooden stairway, was initially designed to separate the spacious kitchen from the hallway, lounge and bedroom. During the first phase of restructuring, the condo had a raised platform that was installed so that the lower half was a perfectly laid out study and the upper half became a double bed. The bi-level solution developed the lower half into a rationally laid out working area but during the final restructuring phase the space was converted into a living room. It becomes apparent, from the "serena" stone used throughout the finish, the bardiglio marble and Tuscan terracotta in the kitchen, and the oak and walnut strips in the bedroom and lounge area, that the materials utilized were classic and refined. |
|
 |
 |
| A
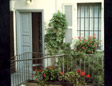
TYPICAL MILANESE HOUSE... A typical Milanese house facing a central courtyard of just over 60 square metres is transformed into a comfortable living and working space. |
|
|
|
|
|
|
|




